Skip Main Navigation

Floorplans


A1

Slide 1
Apartment entry door open to the living area with carpeted flooring, tan walls, white trim, and glass patio doors
Living room open to the kitchen with an island between and tan walls and white trim throughout
Kitchen island just inside the entry door with a gray countertop and lighting above
Kitchen with wood-inspired flooring, an island with stone countertop, and black appliances
Kitchen with natural wood cabinets, stone countertops, a stainless steel sink, and black appliances
Kitchen island overlooking the living area with storage beneath
Kitchen island overlooking the carpeted living room with tan walls and white trim
Bedroom with carpeted flooring, tan walls, white trim, a ceiling fan, and two windows with blinds
Bedroom with carpeted flooring, a ceiling fan, and a door to the bathroom
Bathroom vanity with natural wood cabinets, stone inspired countertops, sink, mirror, and vanity lighting above
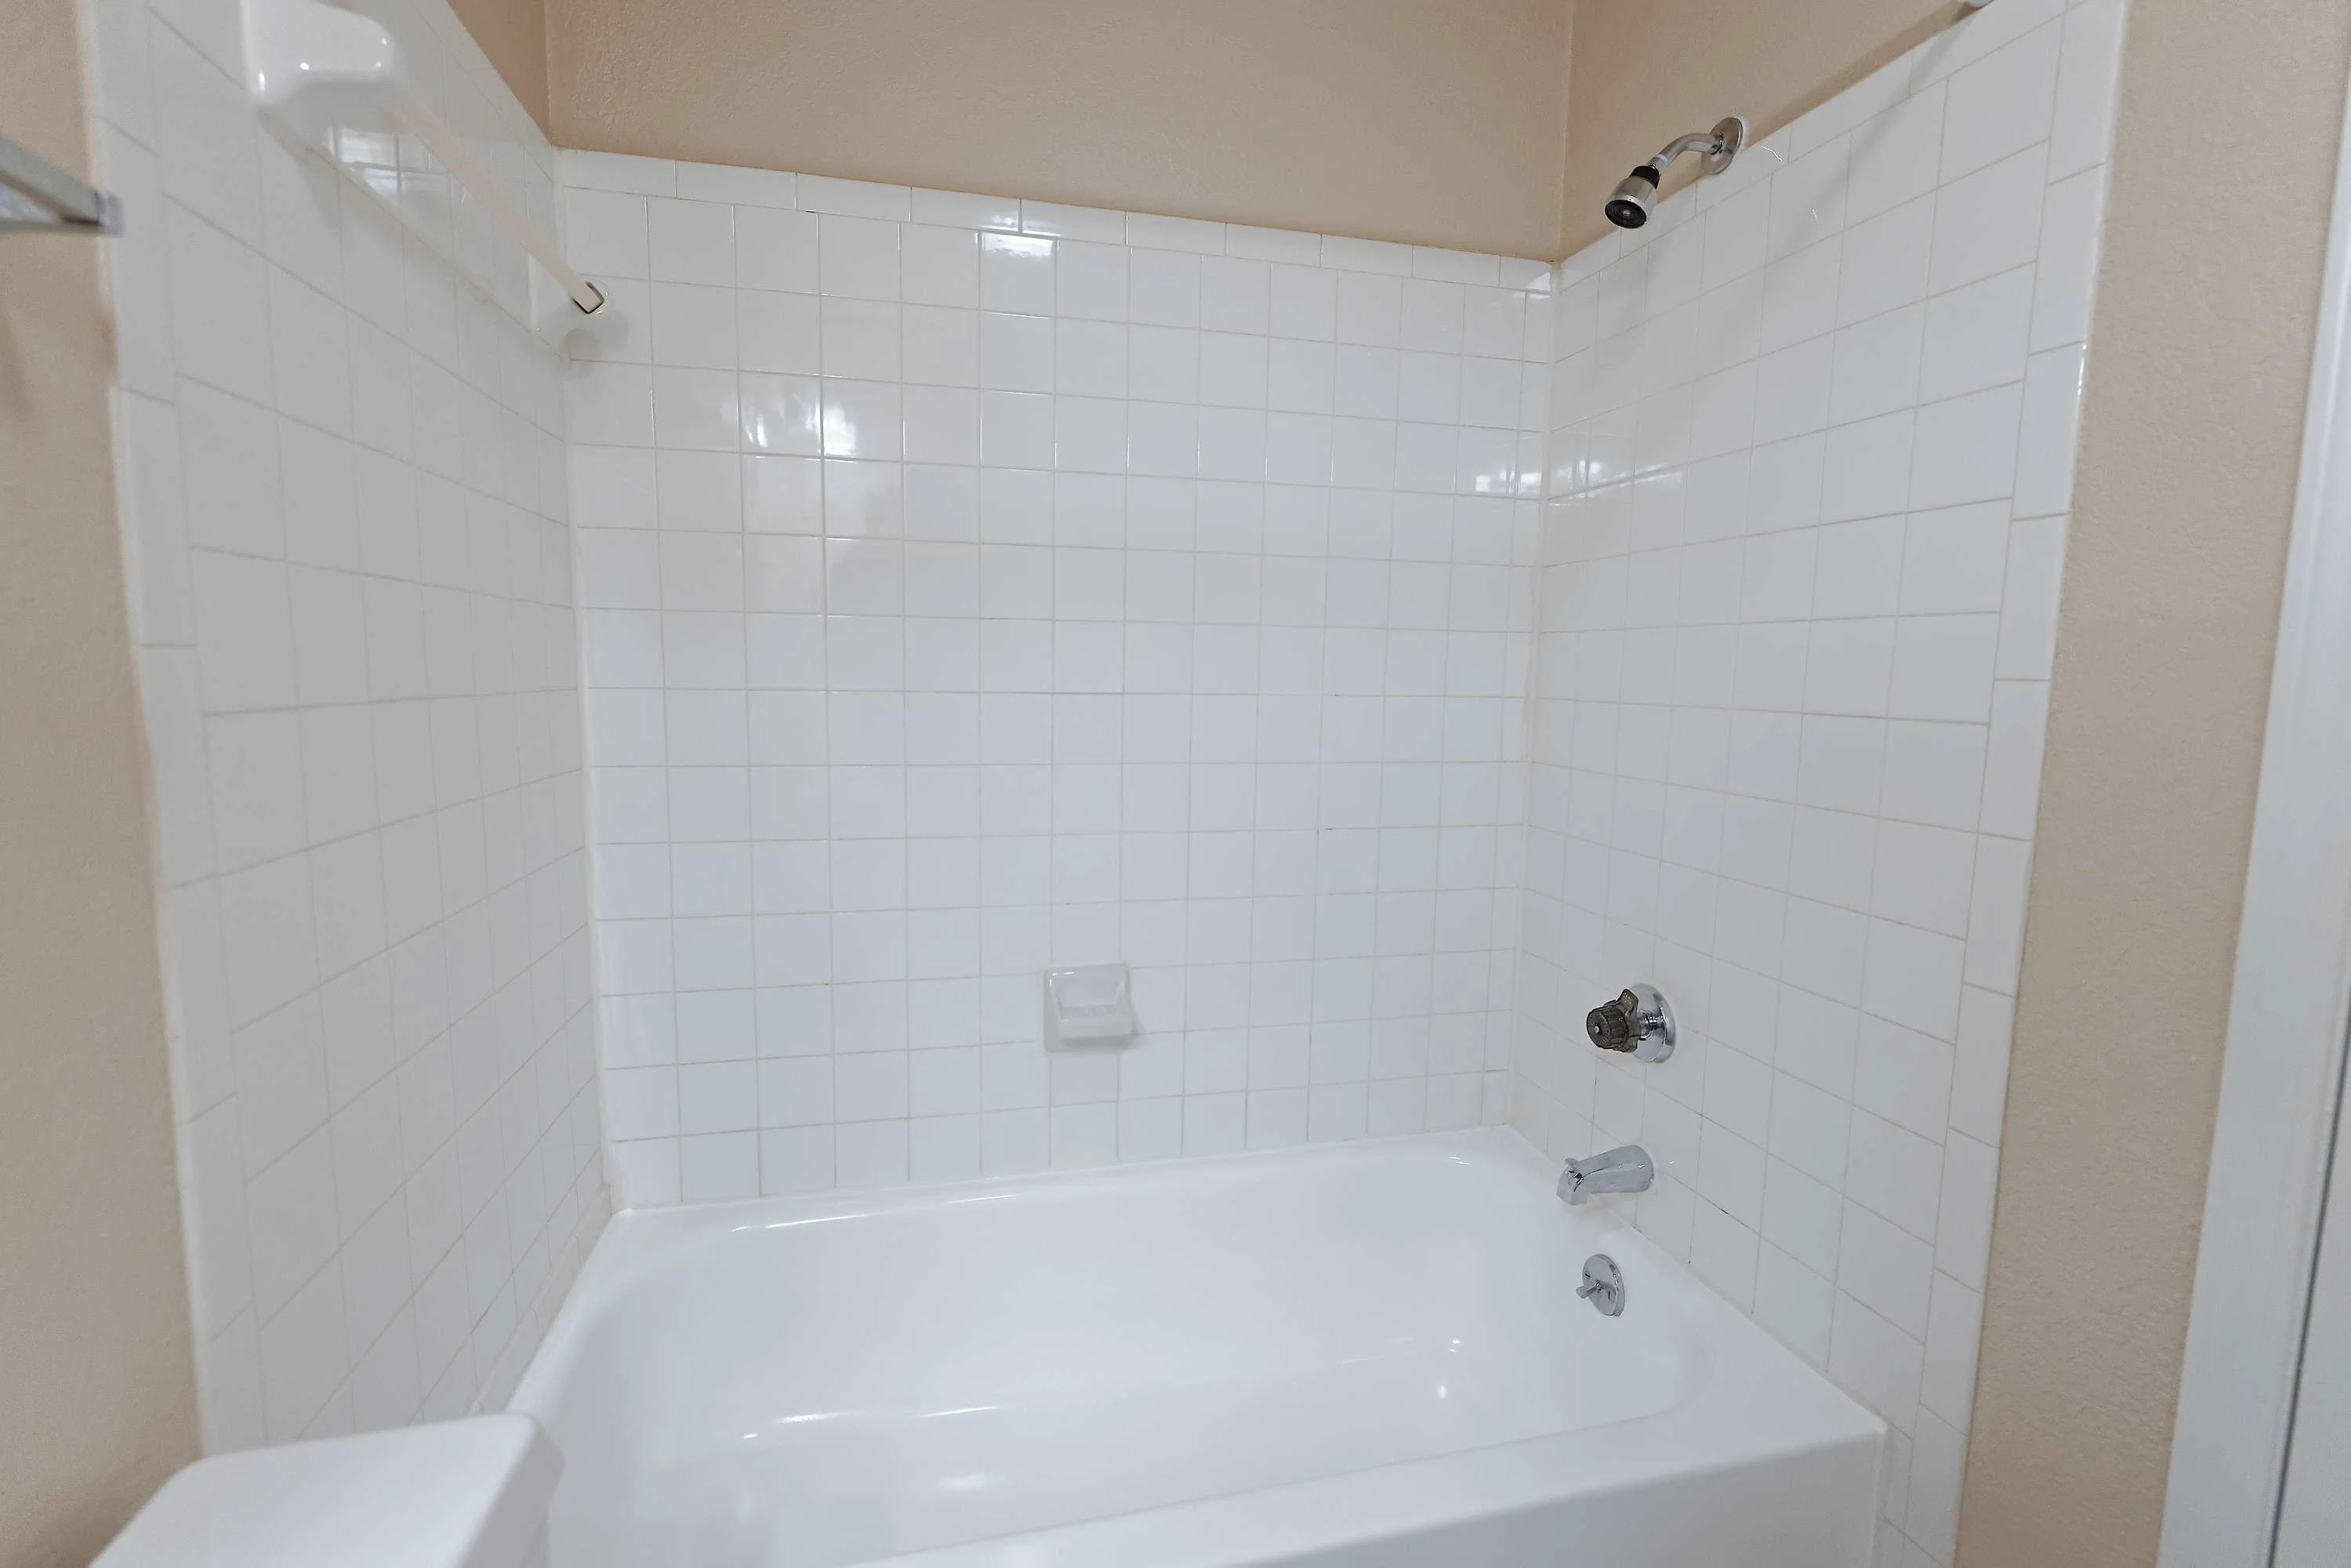
Shower/bath combo with a silver faucet and shower head next to toilet and medicine cabinet
Bathroom vanity with wood cabinets and drawers and vanity lighting above
Walk-in closet off the bathroom with carpeted flooring
Walk-in closet off the bathroom with built-in shite wire shelving throughout
Washer and dryer near the bathroom and closet
A1 Floorplan Diagram

A2

Slide 1
Living room with carpeted flooring, two windows with blinds, and a patio door with blinds
Living room open to the dining area with carpeted flooring throughout and a breakfast bar just inside the entry door
Open concept living and dining area with carpeted flooring throughout and a breakfast bar overlooking the kitchen
Dining area with carpeted flooring, tan walls, white trim, and a flush ceiling light overhead next to the kitchen
View of the living room and kitchen from the dining area
Kitchen breakfast bar with stone inspired countertops
Galley style kitchen with shaker style cabinets, stainless steel appliances, and wood inspired flooring
Galley style kitchen with dark wood cabinets, stainless steel appliances, and a breakfast bar overlooking the living area
Utility closet with a washer and dryer adjacent to a pantry and parallel to the fridge in the kitchen
Kitchen with dark wood cabinets, stone inspired countertops, and opening to the dining area
Bedroom with carpeted flooring, a window with blinds, and tan walls with white trim
Bedroom with carpeted flooring and a walk-in closet
Walk-in closet with built-in white wire shelving throughout
Bathroom vanity with dark cabinets, stone countertops, sink, mirror and lighting above
Shower/bath combo surrounded by white tile with a silver faucet and shower head
Bathroom vanity with dark wood cabinets, sink, mirror, medicine cabinet, and lighting above
A2 Floorplan Diagram

B1

Slide 1
Open living room with plush carpet, a ceiling fan, and sliding patio doors
Living room with carpeted flooring, a ceiling fan, and view of the kitchen over the breakfast bar
Kitchen with white cabinets, a breakfast bar, and a built-in desk area
Kitchen breakfast bar overlooking the living area
Galley style kitchen with white cabinets, white appliances, and a stainless steel sink
Kitchen with white cabinets, white appliances, and flush lighting overhead
Kitchen with a built-in desk with white drawers, wood-inspired flooring, and entryway to the hall with washer and dryer
Pantry closet with built-in white wire shelving throughout
Washer and dryer with a shelf above in the hallway just off the kitchen
Pantry closet with built-in shelving parallel to the washer and dryer
Bedroom with carpeted flooring, tan walls, white trim, a window with blinds, and a ceiling fan overhead
Bedroom with carpeted flooring, a ceiling fan, and doors to the walk-in closet and the bathroom
Walk-in closet with carpeted flooring and built-in white wire shelving throughout
Bathroom vanity with white cabinets, white countertop, sink, mirror, and lighting above
Shower/bath combo with a silver faucet and shower head
Bathroom vanity with white cabinets and drawers, white countertop, sink, mirror, and lighting above
Hallway with washer and dryer and shelf above
Coat closet with built-in wire shelving and a white door
B1 Floorplan Diagram

B2

Slide 1
Apartment living room with carpeted flooring, patio doors, a ceiling fan, and tan walls with white trim
Apartment entry door open to the living area with carpeted flooring and a breakfast bar overlooking the kitchen
Kitchen with tile flooring, white cabinets, white appliances, and tan countertops with a flush mounted ceiling light overhead
Kitchen with white cabinets, a breakfast bar overlooking the living room, and tan countertops
Kitchen with white cabinets and tan countertops with a built-in desk area with white drawers
Pantry off the kitchen with a white door and built in wire shelving
Laundry room with tile flooring, washer and dryer, a countertop with tan counter, and built-in white wire shelving
Washer and dryer in the laundry room with tile flooring
Den with double doors to enter and carpeted flooring
Shower/bath combo with a silver faucet and shower head
Bedroom with carpeted flooring, tan walls, white trim, a ceiling fan, and a door to the walk-in closet
Walk-in closet with carpeted flooring and built in white wire shelving system throughout
Covered outdoor balcony with a black metal railing and an outdoor lighting sconce
Covered outdoor balcony with sliding doors to the interior living space and view of the apartment community
B2 Floorplan Diagram

A3

Slide 1
Apartment entry door open to the living and dining area with carpeted flooring, white trim, and tan walls throughout
Living room with carpeted flooring, a fireplace with a mantle flanked by windows, and tan walls with white trim
Dining area next to the kitchen with a breakfast bar and tan walls throughout
Dining area with carpeted flooring, tan walls, white trim, and a ceiling fan overhead
Kitchen with tile flooring, dark wood cabinets, black appliances, and a breakfast bar overlooking the living area
Kitchen with dark wood cabinets, tan countertops, black appliances, and a closet with a washer and dryer
Bedroom with carpeted flooring, tan walls, white trim, and a window with blinds
Bedroom with carpeted flooring, tan walls, white trim, and a walk-in closet with a white door
Walk-in closet with carpeted flooring and built-in white wire shelving throughout
Bathroom with dark cabinets in the vanity and a shower/bath combo
Shower/bath combo surrounded by white tile and a silver faucet and shower head
Bedroom with carpeted flooring and tan walls with white trim
Bedroom with carpeted flooring and a door to the bathroom
Bathroom with a shower/bath combo, toilet, towel rack, and vanity with dark cabinets and tan countertop
Shower/bath combo surrounded by white tile with silver faucet and shower head
Bathroom vanity with dark cabinets, tan countertop, sink, mirror, and medicine cabinet, and lighting overhead
Walk-in closet off the bathroom with carpeted flooring and built-in shelving
Covered outdoor balcony with white railing and a door to the exterior storage closet
Covered outdoor patio with a sconce and door to the interior living space
A3 Floorplan Diagram

B3

Slide 1
Carpeted living room with sliding patio doors, tan walls, white trim, and a ceiling fan
Living room with tan walls and white trim open to the dining room with a breakfast bar overlooking the kitchen
Apartment entry door open to the open concept living and dining area with carpeted flooring throughout
Dining area with a chandelier light and carpeted flooring open to the kitchen
Galley style kitchen with white cabinets, stainless steel sink, and breakfast bar overlooking the living area
Galley style kitchen with white cabinets, white appliances, tan countertops, and a flush mounted ceiling light overhead
Kitchen with a pantry closet with tile flooring and built in shelving
Built in desk area in the hallway leading to the bedrooms with white cabinets and drawers, open shelving, and tan countertop
Laundry closet with white bi-fold doors, washer, dryer, and shelf above
bathroom vanity with white cabinets, white countertop, sink, mirror, medicine cabinet, and vanity lighting above
Shower/bath combo with a silver faucet and shower head
Carpeted bedroom with tan walls, white trim, a flush ceiling light, and a window with blins
Carpeted bedroom with double doors to the closet and flush mounted ceiling light overhead
Closet in the bedroom with built in shelving
Carpeted bedroom with an en suite bathroom and a ceiling fan overhead
Walk-in closet with built in shelving system and carpeted flooring
Bathroom vanity with white cabinets, white countertop, sink, mirror, and medicine cabinet next to the toilet and towel rack
Walk-in shower with a white tub surround and a silver shower head
Covered outdoor living space with a concrete patio, outdoor light, and landscaping
Covered outdoor living space with a concrete patio and landscaping and a white door to the exterior storage closet
B3 Floorplan Diagram